
Central Coast, NSW
Carport Extensions Central Coast: Custom Solutions for Your Home
Free on-site quotes for carport extensions — council approval guidance included.
- Free On-Site Quotes
- Council Approval Guidance
- Central Coast Local
Get a Free Quote
Fill in our quote form below and we’ll be in touch.
Why Central Coast Weather Matters for Your Carport Extension
You can’t talk about building anything on the Central Coast without talking about the weather. And honestly, it’s not just the rain or the sun – it’s that constant salt air that comes off the ocean. If you’ve lived here for any length of time, you’ve seen what it does to cars, outdoor furniture, and pretty much anything that sits outside for too long.
That salty, humid air is why choosing the right materials and design for your carport extension matters so much. A carport that might work perfectly fine inland just won’t cut it here. The corrosion happens faster, the sun is more intense because of the coastal reflection, and when those summer storms roll in from the water, you need something that’s actually going to protect your vehicles and stand up to the wind.
We see it all the time – homeowners who went with cheaper materials or didn’t think about drainage, and a few years later they’re dealing with rust, water pooling, or structures that just don’t hold up. The good news is that when you build with coastal conditions in mind from the start, your carport extension will last for decades. It’s about using materials that are designed for marine environments, making sure water runs off properly, and building to handle those occasional big wind events we get. None of this is rocket science, but it does require understanding what the Central Coast climate actually throws at your property year after year.
Types of Carport Extensions That Work on the Central Coast
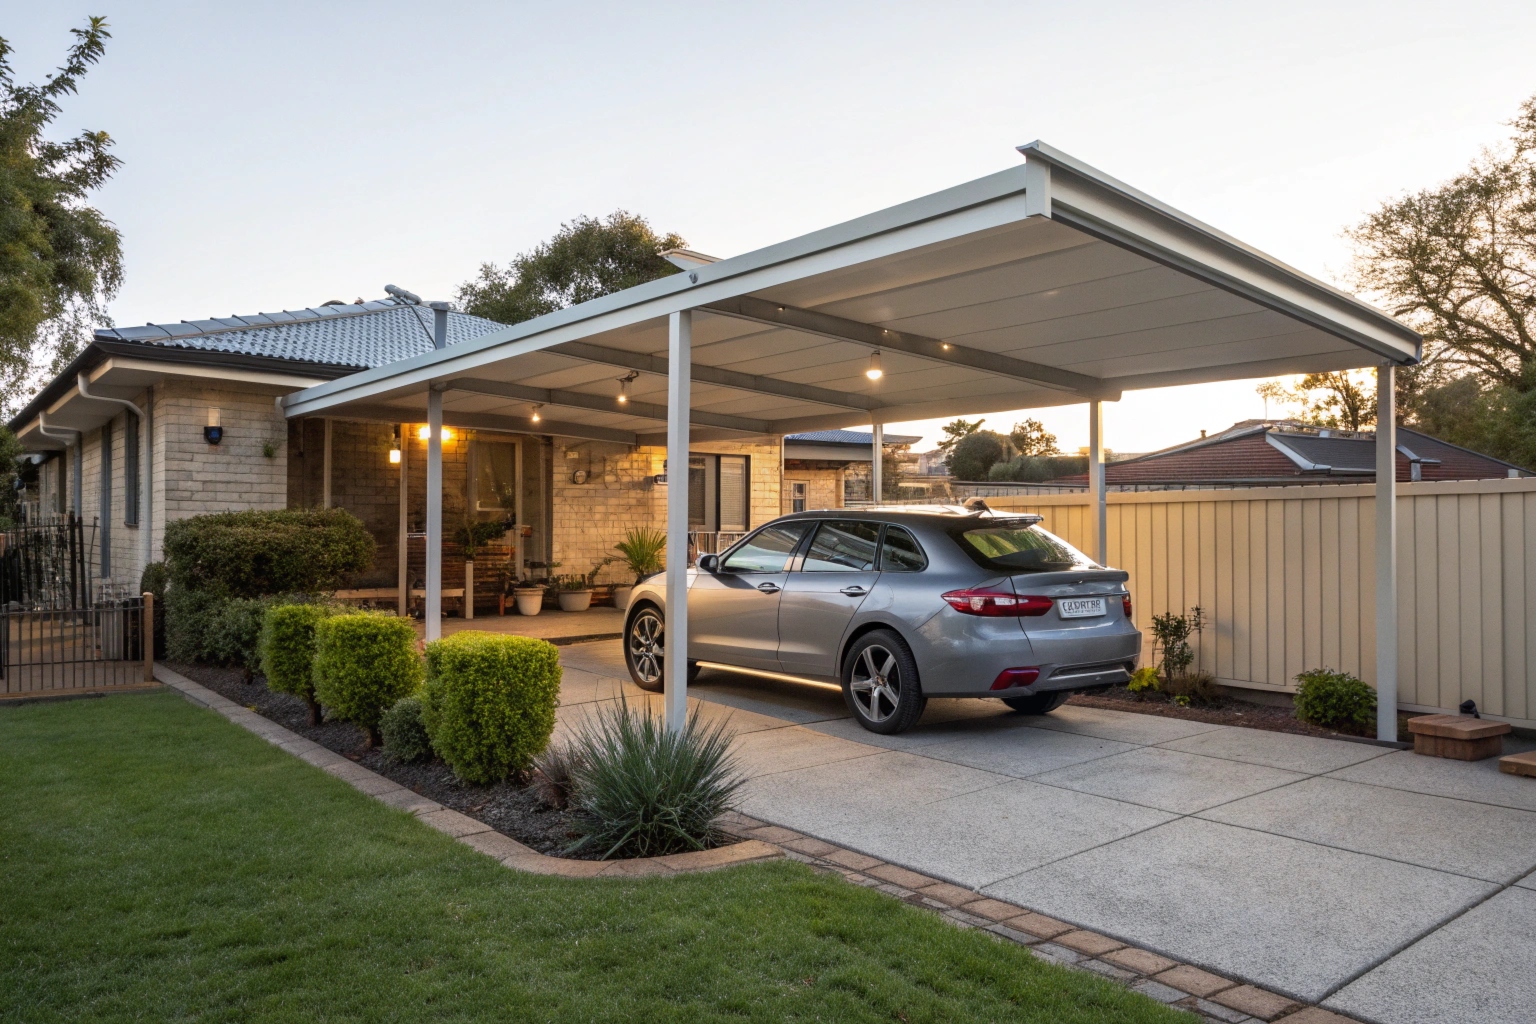
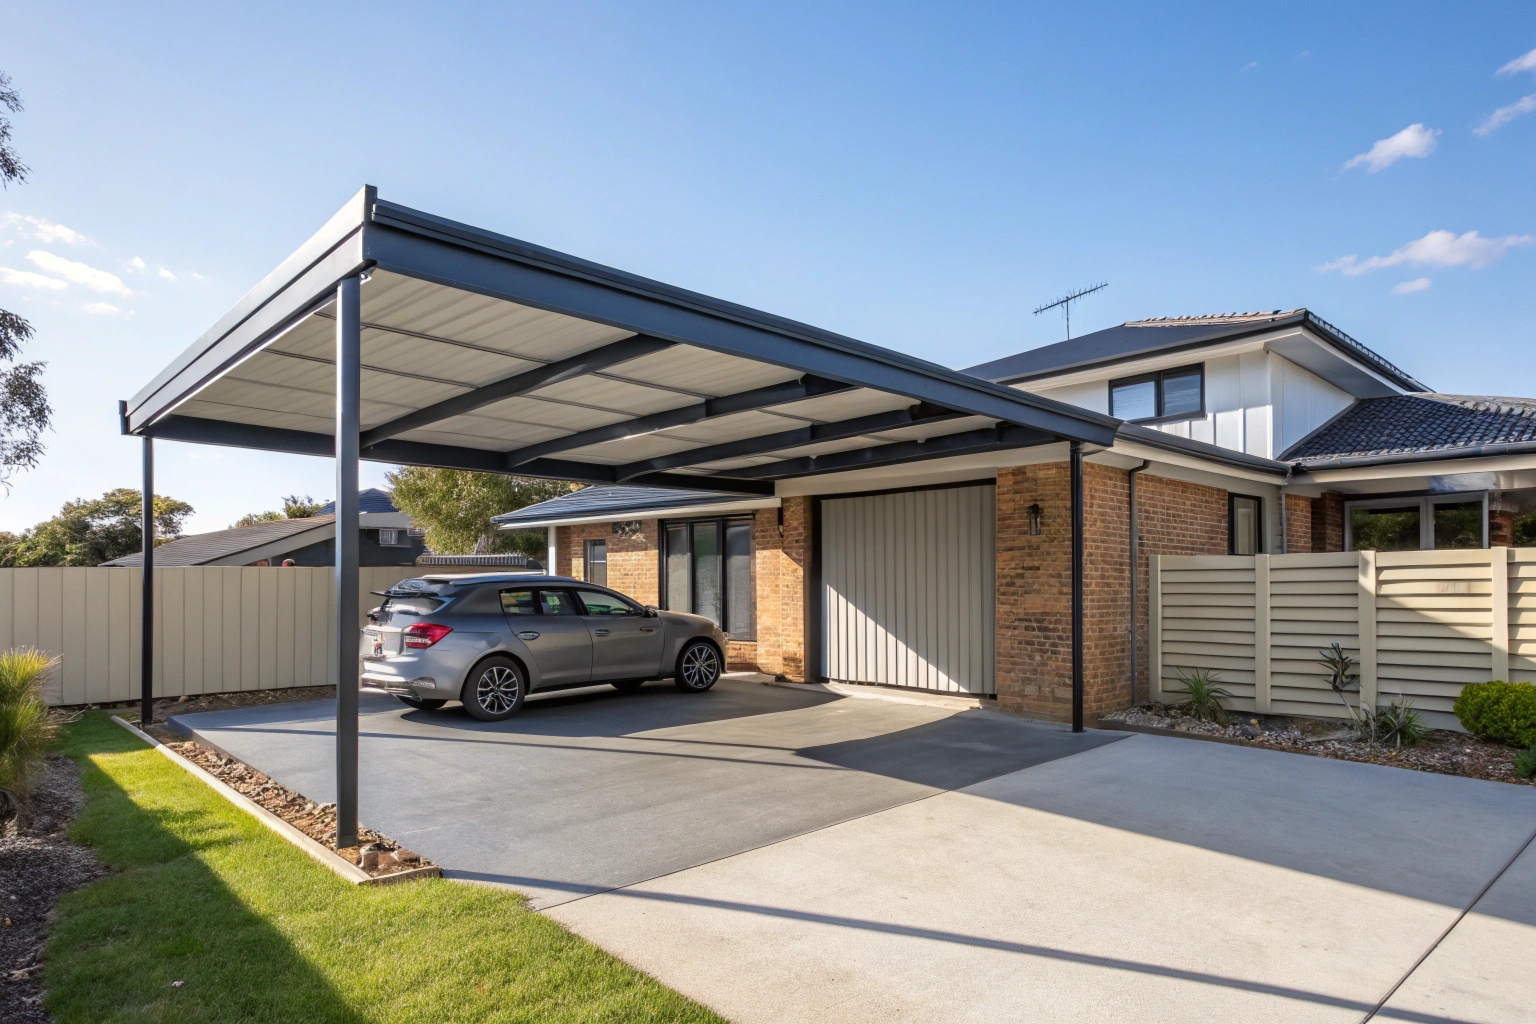
When you’re planning a carport extension, the first big decision is whether you’re going attached or standalone. Attached carports connect directly to your existing house or garage, which usually makes them more cost-effective and creates that seamless look. They’re great if you’ve got the wall space and want easy access from your home. Standalone carports, on the other hand, give you more flexibility with placement – maybe you need it closer to the street, or you want to keep it separate from the main house for whatever reason.
Then there’s the size question. Single carport extensions are perfect if you just need one extra covered spot, but we’re seeing more homeowners go for double carports these days. That extra width gives you room for two vehicles side by side, or one car plus storage space, or even a covered outdoor area that doubles as an entertaining spot on weekends.
The roof style matters more than people think. Flat roofs are simple and modern-looking, but they need proper drainage design to handle our rainfall. Gable roofs – the classic triangular shape – give you height and they shed water really well. Skillion roofs, which are basically a single sloped panel, are probably the most popular choice right now because they’re clean-looking, affordable, and work great for water runoff.
Whatever design you go with, it needs to match your existing home. A carport that looks like it was just slapped on as an afterthought doesn’t do your property any favors. The best extensions look like they were always meant to be there.
What a Carport Extension Actually Does for You
The obvious benefit is the extra parking space, but that’s really just the start. Most people who add a carport extension find they use it for way more than just protecting their second car. It becomes that covered spot where you can work on projects without getting rained on, where the kids’ bikes and outdoor gear live, where you set up the barbecue on a rainy Saturday.
We’ve had customers use their carport extensions as covered entertaining areas more than they use them for cars. You throw some outdoor furniture under there, maybe add a ceiling fan, and suddenly you’ve got a usable outdoor space that works even when the weather’s not cooperating. That’s valuable on the Central Coast where we want to be outside as much as possible, but the weather doesn’t always play along.
From a property value standpoint, a well-built carport extension is one of those improvements that actually pays you back. Potential buyers see covered parking as a real asset, not a nice-to-have. And compared to building a full garage, you’re looking at a fraction of the cost for a lot of the same practical benefits.
The thing is, not everyone needs a full enclosed garage. Sometimes you just need weather protection and a bit more functional outdoor space. A carport extension gives you that without the expense and time commitment of major construction work. You’re talking weeks instead of months, and a budget that’s actually realistic for most homeowners.
Materials and Construction That Last
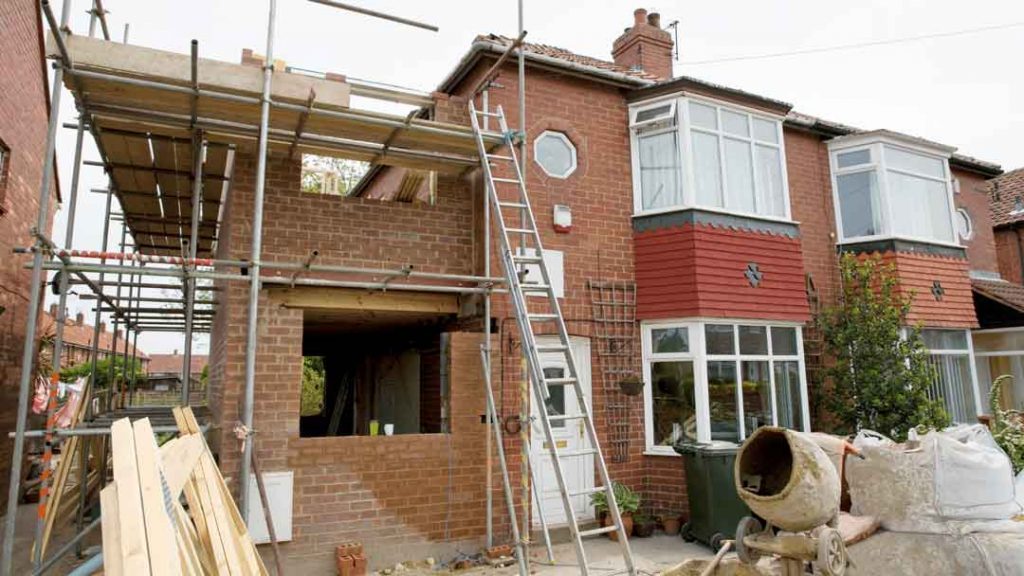
When it comes to materials for carport extensions on the Central Coast, you’ve got two main options for the frame – steel or timber. Steel frames are what we recommend for most coastal properties because they don’t rot, they don’t attract termites, and they handle that salt air a lot better than timber does. They’re also stronger, which means you can have wider spans without needing as many support posts. Timber can work, and some people prefer the look, but you’re going to need regular maintenance to keep it in good shape this close to the ocean.
For roofing, Colorbond is pretty much the standard around here, and for good reason. It’s designed for Australian conditions, it comes in colors that won’t fade in our sun, and it’s built to handle coastal corrosion. You’ll see some carports with polycarbonate or clear roofing materials, which can be nice if you want natural light, but they don’t insulate as well and they can get noisy in heavy rain.
Now, about regulations – Central Coast Council has specific requirements for carport construction, and you can’t just skip the approval process. Most carport extensions need development approval, especially if they’re visible from the street or close to property boundaries. The good news is that the process isn’t as complicated as a full building project, but it’s something that needs to be done properly.
Everything we build meets Australian building standards, which cover everything from structural integrity to drainage. It’s not optional, and honestly, it’s there to protect you.
What You Need to Know Before You Start
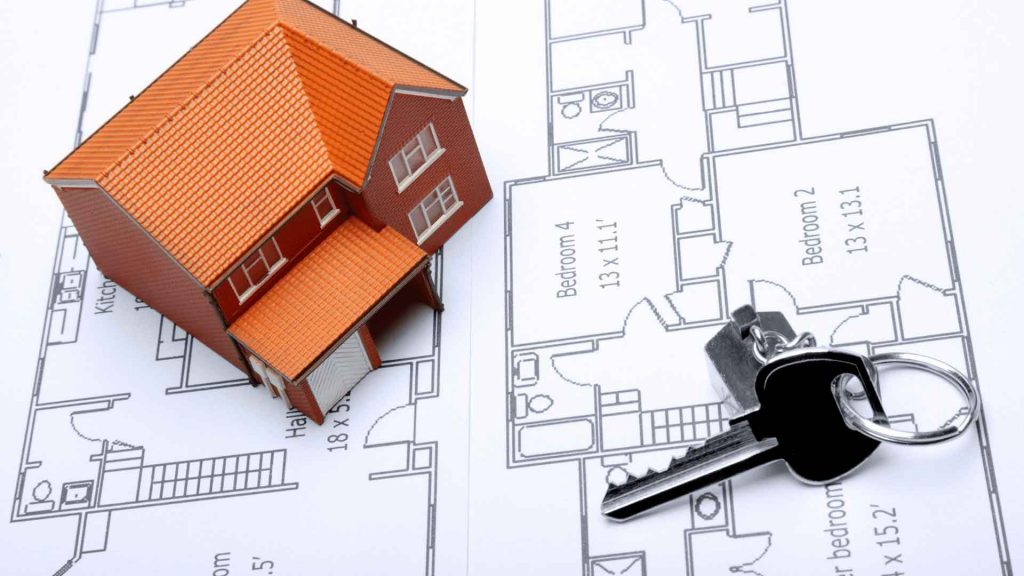
The planning side of a carport extension isn’t complicated, but there are a few things you need to sort out before construction starts. First up, check your property boundaries. You need to know exactly where your carport can go without encroaching on setback requirements or blocking access. Most homeowners don’t have their survey plans handy, but you’ll need them for council approval.
Timeline-wise, you’re looking at about two to four weeks from approval to completion for most standard carport extensions. The actual construction is usually just a few days, but you’ve got to factor in the approval process and material ordering. If you’re building during peak construction season or if there’s custom work involved, add a bit more time to that estimate.
Budget is always the big question, and honestly, it varies a lot depending on size, materials, and how fancy you want to get. A basic single carport extension is going to cost less than a double carport with custom features. But as a general rule, you’re looking at a fraction of what a garage would cost – usually somewhere between a quarter and half the price for similar covered area.
Customisation is where things get interesting. You can add things like built-in storage, lighting, power points, or extend the roofline to create covered walkways. Some people integrate guttering that feeds into water tanks. Others add screening on one or more sides for extra weather protection. It all depends on what you actually need the space to do for you.
Ready When You Are
Ready to Add More Covered Space to Your Property?
If you’ve been thinking about a carport extension but haven’t pulled the trigger yet, now’s a good time to at least find out what’s possible for your property. Every home is different, and what works for your neighbor might not be the right solution for you. That’s why we start with a proper look at your property, your needs, and what you’re actually trying to achieve.
We’ll come out to your place anywhere across the Central Coast – whether you’re in Gosford, Terrigal, Wyong, Erina, or Woy Woy – and give you straight answers about what will work and what won’t. No pressure, no sales pitch, just practical advice from people who’ve built hundreds of carport extensions in this area and know what holds up to our coastal conditions.
You’ll get a clear quote that covers everything – materials, labor, council approvals, the whole job. And we’ll give you a realistic timeline so you know exactly what to expect. Most carport extensions are pretty straightforward, but if there’s anything tricky about your property or what you want to build, we’ll tell you upfront.
Give us a call or send through an enquiry, and we’ll get back to you within a day to set up a time that works for you. Let’s talk about what a carport extension could do for your property and get you that extra covered space you’ve been needing.
Common Questions
FAQs About Carport Extensions
Do I need council approval for a carport extension on the Central Coast?
Most of the time, yes. Central Coast Council requires development approval for carport extensions, especially if they’re visible from the street or near property boundaries. There are some exemptions for smaller structures that meet specific criteria, but it’s worth checking before you start. The approval process usually takes a few weeks, and you’ll need plans and documentation that show the structure meets building codes.
How long does a carport extension actually take to build?
The construction itself is pretty quick – usually just a few days for a standard carport. But you’ve got to factor in the approval process, which can take two to four weeks, plus time for materials to arrive. So from start to finish, you’re looking at around four to six weeks total for most projects. Weather can slow things down a bit, especially if we get a run of heavy rain.
Can I turn my carport into a garage later?
You can, but it’s not always straightforward. Adding walls and a garage door to an existing carport means more council approvals, and you need to make sure the original structure was built to handle the additional load. If you think you might want to enclose it down the track, it’s worth mentioning that upfront so the carport can be designed with that possibility in mind.
What happens to my insurance when I add a carport extension?
You’ll need to update your home insurance to cover the new structure. Most insurers just add it to your existing policy, but the premium might go up slightly because you’re increasing the insured value of your property. It’s worth calling your insurance company before you start construction so there’s no gaps in coverage.
Will a carport extension actually increase my property value?
Generally, yes. Covered parking is something buyers look for, and a well-built carport extension adds functional space without the cost of a full garage. The exact value increase depends on your property and what else is in your area, but it’s typically seen as a positive improvement that makes your home more attractive to potential buyers.
What’s the difference between adding a carport versus building a garage?
Cost and time, mainly. A carport is open-sided, which means simpler construction, fewer materials, and lower costs. A garage needs walls, a door, possibly windows, and more substantial foundations. You’re looking at maybe a quarter to half the cost for a carport compared to a garage. The trade-off is that a carport doesn’t give you secure storage, but for vehicle protection from weather, it does the job just fine.
Which areas of the Central Coast do you service?
We work right across the Central Coast region – Gosford, Wyong, Terrigal, Woy Woy, Erina, Wamberal, Tuggerah, and Green Point. Each suburb has its own characteristics. Properties closer to the ocean like Terrigal and Wamberal need extra consideration for salt exposure. Wyong and Tuggerah acreage properties often need larger structures for boats and caravans. In Erina and Green Point, we’re usually matching carport extensions to established brick homes from the 70s and 80s. Whatever part of the Coast you’re in, we’ve built carports there and understand what works for that specific area.
More From Pergolas Central Coast
Related Outdoor Projects

Visit or Call Us
Pergolas Central Coast Specialist Phone: (02) 4019 2014Email: info@pergolascentralcoast.com
Mon – Fri: 7:00 AM – 5:00 PM
Let’s Talk
Pergolas Central Coast Specialist is an organization that provides high-quality pergola and outdoor living structures. Our company has been in business for years and we offer a wide range of services including Custom Projects, New Construction Services. If you’re interested in learning more about what this company can do for you, contact them today.