
Central Coast, NSW
Custom Timber Pergolas Central Coast
Free on-site quotes for custom timber pergolas — council approval guidance included.
- Free On-Site Quotes
- Council Approval Guidance
- Central Coast Local
Get a Free Quote
Fill in our quote form below and we’ll be in touch.
Timber Pergolas That Feel Right at Home on the Central Coast
There’s something about a timber pergola that just feels right on the Central Coast. Maybe it’s the way the natural grain catches the afternoon light filtering through from the ocean, or how the warmth of timber complements the relaxed coastal lifestyle we’ve got here. When you’re planning a custom timber pergola for your Wyoming, Narara, or Terrigal property, you’re not just adding a structure – you’re creating a space that’ll become the heart of your outdoor living for years to come.
We work with homeowners across Gosford, Erina, Woy Woy, and throughout the region who want something that’s designed specifically for their backyard, their lifestyle, and their vision. Whether you’re after a traditional hardwood design or a modern treated pine structure, custom-built means it’s sized right, styled right, and built to handle everything our coastal climate throws at it.
Benefits of Custom Timber Pergolas
Designed Specifically for Your Property
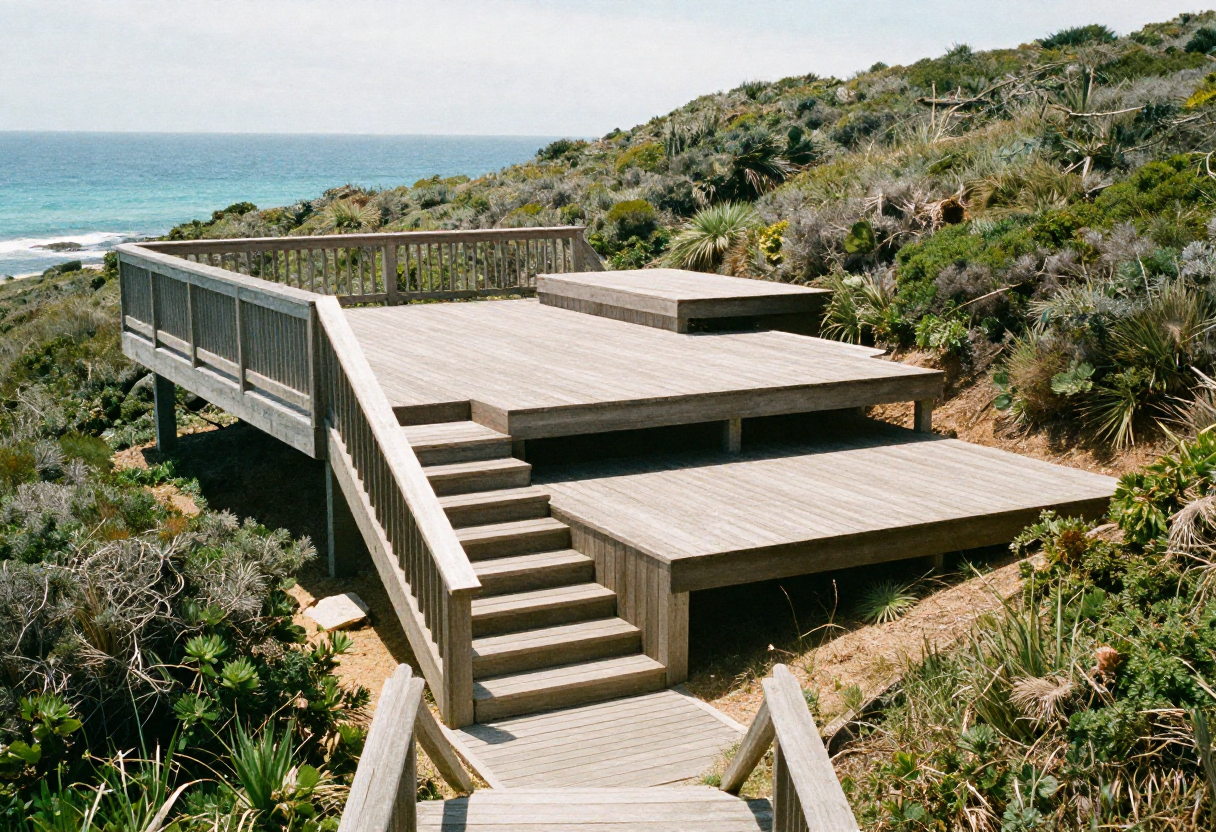
Unlike standard pergola kits, custom timber pergolas are designed around your actual backyard — its slope, layout, existing structures, and sun exposure. Everything is measured on-site and tailored to fit seamlessly, maximising usable space and complementing your home’s character without compromise.
Natural Warmth That Suits Coastal Living
Timber pergolas naturally suit the Central Coast lifestyle. The warmth of the timber, its coastal aesthetic, and the comfortable, dappled shade it creates make outdoor spaces inviting year-round. Timber blends beautifully with landscaping, supports climbing plants, and delivers that relaxed outdoor-room feel coastal homes are known for.
Handcrafted Quality You Can See
Custom-built pergolas offer a level of craftsmanship that kit systems can’t match. Every joint, post, and detail is carefully built by experienced tradespeople, resulting in a structure that looks better, feels stronger, and stands up to decades of coastal conditions.
Timber Options Available
Treated Pine for Versatility and Value
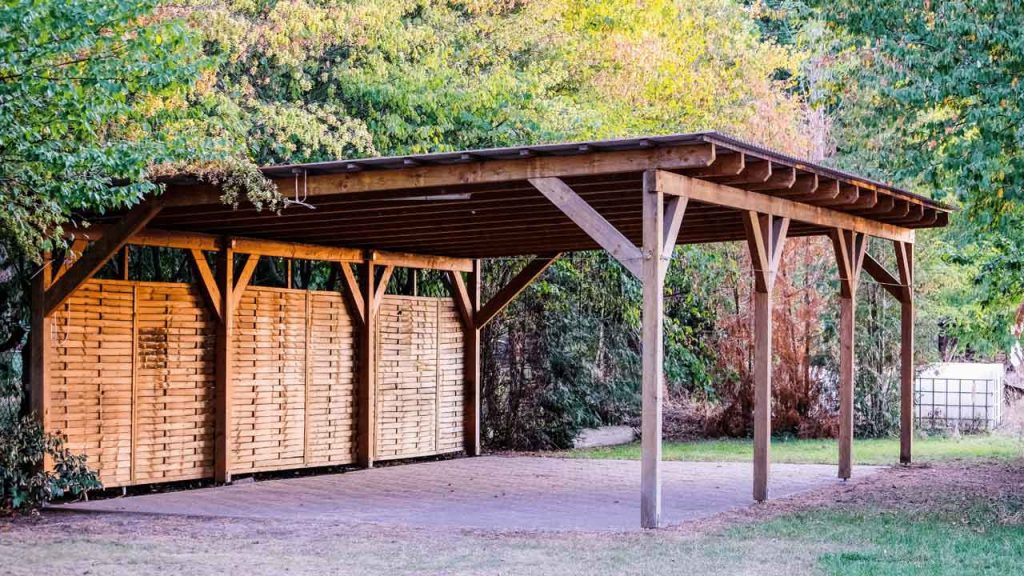
Treated pine offers excellent value without compromising on quality, especially when it’s properly treated for coastal conditions. It takes stains and paints beautifully if you want a specific color scheme, or you can let it weather to a natural silver-grey that suits coastal properties. For Central Coast builds, H4-treated pine provides the protection needed against moisture and termites. It’s lighter than hardwood, which can make certain designs more achievable, and it’s readily available which helps keep project timelines on track.
Premium Hardwood for Lasting Durability
For homeowners who want the absolute best performance in our coastal climate, hardwoods like merbau, spotted gum, or ironbark deliver exceptional longevity. These timbers have natural oils that resist moisture, they’re incredibly dense and strong, and they age beautifully without the maintenance requirements of softer timbers. Spotted gum, in particular, has become popular on the Central Coast for its gorgeous honey tones and proven performance in salt air. Yes, they cost more upfront, but when you’re looking at 30+ years of service life, the investment makes sense.
Choosing Materials for Coastal Conditions
Not every timber performs the same way in Central Coast’s salt air, humidity, and UV exposure. The company helps homeowners select species and treatments that’ll actually last in their specific location. A property right on the waterfront in Terrigal needs different considerations than a more sheltered spot in Ourimbah. Timber grade matters too – select grade gives you better appearance and fewer knots, standard grade offers good structural performance at lower cost. These conversations happen during the consultation, where you’re getting recommendations based on real experience with what works here.
Custom Design Possibilities
Traditional Open-Beam Styles — Classic pergola designs never go out of style for a reason – they work. Those clean horizontal beams creating geometric shadow patterns, posts that frame views without blocking them, simple elegance that complements any architectural style from Californian bungalows to modern coastal builds. Traditional doesn’t mean boring though. Beam spacing, post detailing, rafter tail cuts – there’s plenty of ways to personalize a traditional design so it feels unique to your property while maintaining that timeless appeal.
Modern Contemporary Structures — For newer homes or homeowners who prefer clean, minimalist aesthetics, contemporary timber pergola designs offer sleek lines and architectural presence. Think larger beam sections with minimal decorative elements, geometric layouts that create bold visual statements, integration with modern decking and glass balustrades. Contemporary designs often incorporate mixed materials – timber combined with steel brackets, glass panels for wind protection, or louvre systems for adjustable shade. These structures become architectural features in their own right.
Curved and Angled Designs for Unique Spaces — Not every backyard is a perfect rectangle, and sometimes the most interesting designs follow the natural flow of your property. Curved beams can soften harsh angles, angled structures can maximize coverage in oddly-shaped yards, and organic shapes can complement natural landscaping beautifully. These builds require more skill to execute properly – cutting compound angles, creating smooth curves in structural timber – but the results create something genuinely one-of-a-kind that becomes a talking point for visitors.
Integration with Existing Structures — Most custom pergola projects involve connecting to or complementing existing decks, patios, or covered areas. Getting these transitions right makes the difference between an addition that looks tacked-on and one that looks integrated. Matching post styles to existing columns, creating smooth roofline transitions, coordinating timber stains – these details matter. The company works with what’s already there to create cohesive outdoor living zones that feel like they were planned together from the start.
Design Consultation Process
Understanding Your Lifestyle Needs
The consultation focuses on how you actually use your outdoor space — entertaining style, shade requirements, and how you want the area to function. These details guide the pergola’s size, layout, and features so it suits your lifestyle, not a generic design.
Thorough Site Assessment
A detailed on-site assessment is carried out to measure accurately and identify anything that may affect the build, including ground levels, sun orientation, wind exposure, services, and existing structures. This ensures potential issues are identified early and the design works with your property.
Material Recommendations Based on Real Needs
Material advice is based on your location, budget, and long-term performance. Whether that’s treated pine or premium hardwood, recommendations are made using real Central Coast experience to ensure durability, value, and suitability for your environment.
Ready to discuss your custom timber pergola project?
The company services homeowners across the entire Central Coast — from Woy Woy and Gosford through to Wyong and surrounding suburbs. With experience across waterfront homes, established neighbourhoods, new estates, and acreage properties, they understand what works in each location and setting.
Understanding Regional Styles: The Central Coast has a distinct coastal architectural style, and the company’s experience spans a wide range of home types and suburbs. This regional knowledge ensures pergola designs complement your home’s style, location, and surrounding landscape.
Commitment to Craftsmanship: Custom timber pergolas require skill, precision, and experience. With years of building on the Central Coast, the company delivers quality workmanship designed to last — backed by a reputation built on durable structures, attention to detail, and pride in craftsmanship.
FAQs About Custom Timber Pergolas Central Coast
How long does it actually take to build a custom timber pergola from start to finish?
From your initial consultation to enjoying your completed pergola, you’re typically looking at 6-10 weeks for most Central Coast projects. The design and council approval phase takes 3-4 weeks if permits are needed, then another week for materials to arrive, and the actual build is usually 3-5 days depending on size and complexity. Weather can add a week or two during our wet winter months, and if you’re in a busy area like Terrigal or Erina during peak building season, there might be a bit of wait to get scheduled. I always give realistic timelines upfront because I’d rather underpromise and finish early than leave you wondering when your project’s getting done.
Can you safely attach a timber pergola to my brick or weatherboard house?
Yes, we attach pergolas to houses all the time on the Central Coast, and when it’s done properly with the right fixings, it’s completely safe and won’t damage your home. For brick homes, we use dynabolts or chemical anchors that go deep into the masonry and distribute loads properly – not just surface-mounted brackets that’ll pull out. Weatherboard homes need the ledger board fixed back to the frame, not just the cladding, which means we’re often opening up small sections to access studs and doing proper flashing to prevent water getting behind your boards. The attachment method depends on your specific house construction, but I inspect every attachment point and use engineer specifications to make sure it’s bombproof for our coastal winds.
What’s the best time of year to build a pergola on the Central Coast?
Spring and early summer (September through December) are ideal because you’ve got stable weather, ground conditions are good for digging footings, and timber acclimates nicely before our hot January-February period. That said, I build year-round on the Central Coast – winter actually works fine for construction, you just need to allow flexibility for those rainy weeks where we can’t pour concrete or apply finishes. If you’re planning to use your pergola for Christmas entertaining or a specific summer event, get the ball rolling by August at the latest because everyone wants their outdoor area ready for the warm months. Autumn’s great too, less rushed than the spring peak, and your pergola’s ready to cure over winter before next summer’s entertaining season.
How do I know if I need council approval for my pergola?
Generally speaking, if your timber pergola is under 20 square meters, more than 900mm from boundaries, not heritage-listed, and you’re not in a bushfire zone, you can often build under exempt development on the Central Coast. But – and this is important – every property’s different, and Central Coast Council’s online planning tools aren’t always clear for the average homeowner. I always check your specific property during the initial consultation because getting it wrong means potentially demolishing an unapproved structure, which I’ve seen happen to DIY builds in suburbs around Gosford and Wyoming. If approval’s needed, I handle the whole process including engineering documentation, so you’re not dealing with council paperwork yourself.
What happens if a post or beam gets damaged years down the track – can it be repaired?
Most damage I see on Central Coast timber pergolas is cosmetic weathering or minor splits from our weather extremes, and that doesn’t affect structural performance at all. If you’ve got actual damage – maybe a car reversed into a post, or termites found their way in despite treatment – individual timber members can definitely be replaced without rebuilding the whole structure. I’ve sistered new beams alongside damaged ones, replaced individual posts by temporarily supporting the roof, and repaired storm damage on pergolas I built 15+ years ago. The beauty of traditional post-and-beam construction is it’s repairable, unlike some modern systems where one damaged component means replacing entire sections.
Is a custom-built timber pergola more expensive than buying a Bunnings kit?
You’ll pay more for custom – typically 40-60% more than a basic flat-pack kit from Bunnings or similar. But here’s what you’re getting for that investment: timber that’s actually suitable for Central Coast coastal conditions, a design that fits your exact space instead of trying to modify a standard size, proper engineering and council compliance, professional installation with warranties, and craftsmanship that’ll last decades not years. I’ve rebuilt plenty of Central Coast pergolas where homeowners went the cheap kit route, battled the installation themselves, then watched it deteriorate in our salt air or fail the first council inspection. If budget’s tight, I’d rather help you build a smaller custom pergola properly than see you waste money on a kit that becomes a problem.
Get In Touch
Get Your FREE Quote!
Ready to discuss your custom timber pergola project? Send us your details and we'll be in touch.
info@pergolascentralcoast.com