Somersby, Central Coast NSW
Free on-site quotes for pergolas in Somersby — council approval guidance included.
Fill in our quote form below and we’ll be in touch.
From the valley floor properties along Somersby Road to the elevated hillside blocks with views toward Gosford and the ridgeline, the terrain varies significantly. Soil conditions, slope, access constraints, and bushfire attack level requirements all shape how a pergola is designed, engineered, and constructed before a single post goes in the ground.
This is outdoor living on rural terms: large beam spans, generous entertaining footprints, outdoor cooking infrastructure, and structures that sit comfortably within the natural bush setting rather than against it. Somersby acreage properties deserve pergolas built to match their scale.
Somersby is a semi-rural locality within the Central Coast Council area, characterised by large lifestyle blocks ranging from two to forty-plus hectares. Pergola construction on these properties involves considerations that go well beyond a standard suburban build:
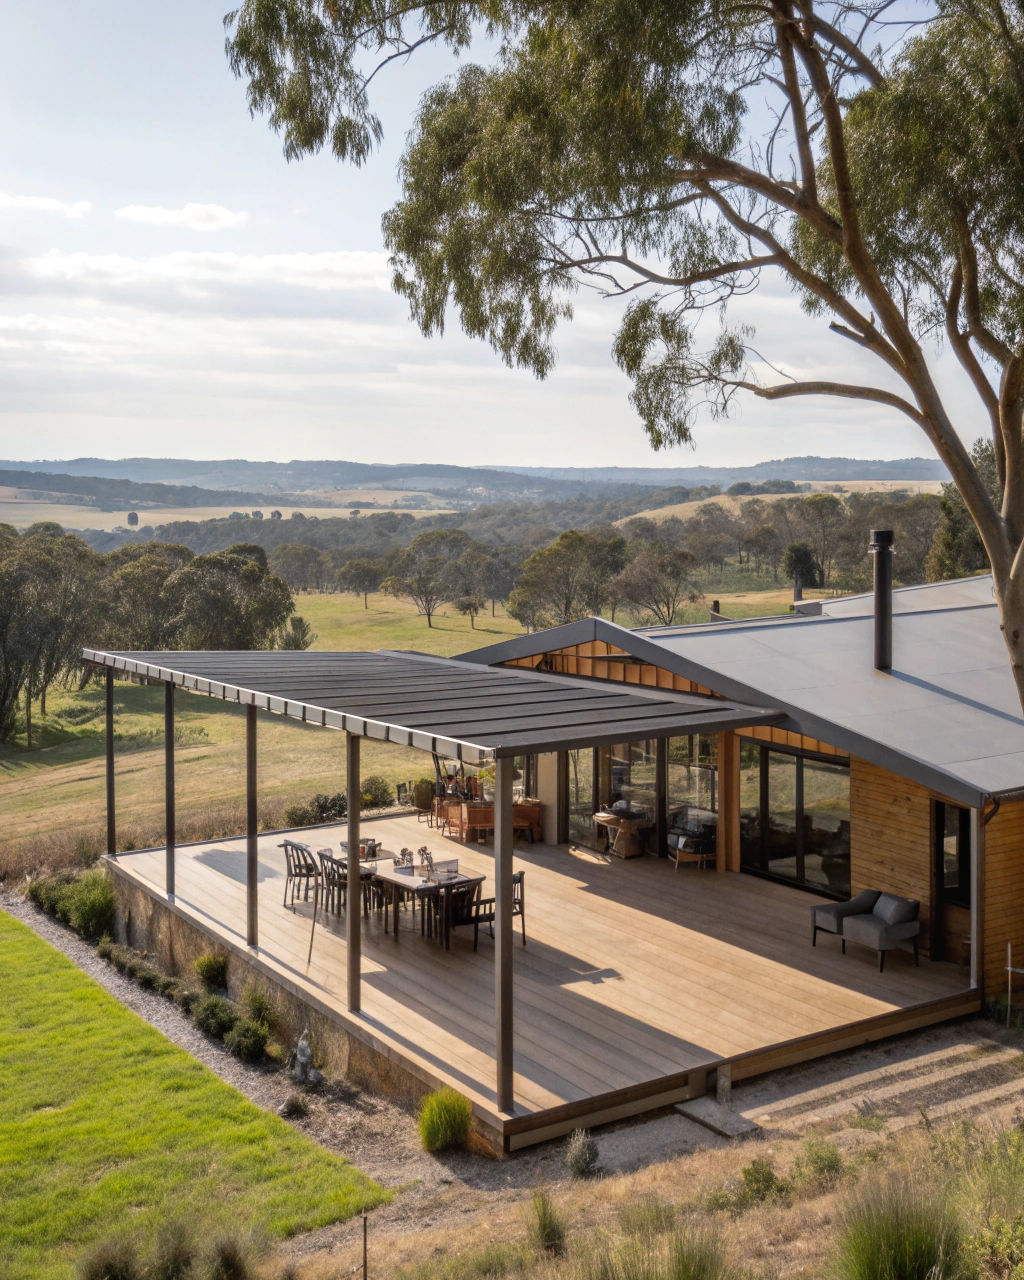
A pergola on a Somersby acreage block occupies a different design brief entirely from its suburban counterpart. Where a typical residential structure might cover thirty to forty square metres, rural lifestyle properties regularly call for entertaining pavilions of eighty to one hundred and fifty square metres — structures large enough to host extended family gatherings, accommodate outdoor kitchens, and shelter vehicles or equipment when required.
This scale demands engineering that suburban builders rarely encounter. Beam spans of five to eight metres between posts are standard on rural builds, requiring:
The most successful acreage pergolas are designed as permanent landscape features rather than additions. On Somersby properties, this means aligning roof pitch and post placement with existing shed structures, established trees, and natural sight lines across the property — creating an outdoor space that feels purpose-built rather than retrofitted.
Getting the structural brief right before design begins is what separates a rural pergola specialist from a suburban operator working outside their depth.
Somersby's topography presents one of the more demanding foundation environments on the Central Coast. The locality spans from low-lying valley floor properties — where clay-heavy soils and seasonal moisture movement create reactive ground conditions — up to elevated hillside blocks where sandstone shelf and variable rock depth make standard bored pier installations unpredictable.
No two sites respond the same way, which is why a rural pergola built on the wrong footing system is one of the more expensive mistakes a property owner can make.
Reactive clay soils common to lower Somersby sites expand and contract with seasonal moisture changes. Footings on these blocks require increased depth and diameter, with screw piles or bored piers engineered specifically for the site's classification — typically M or H class.
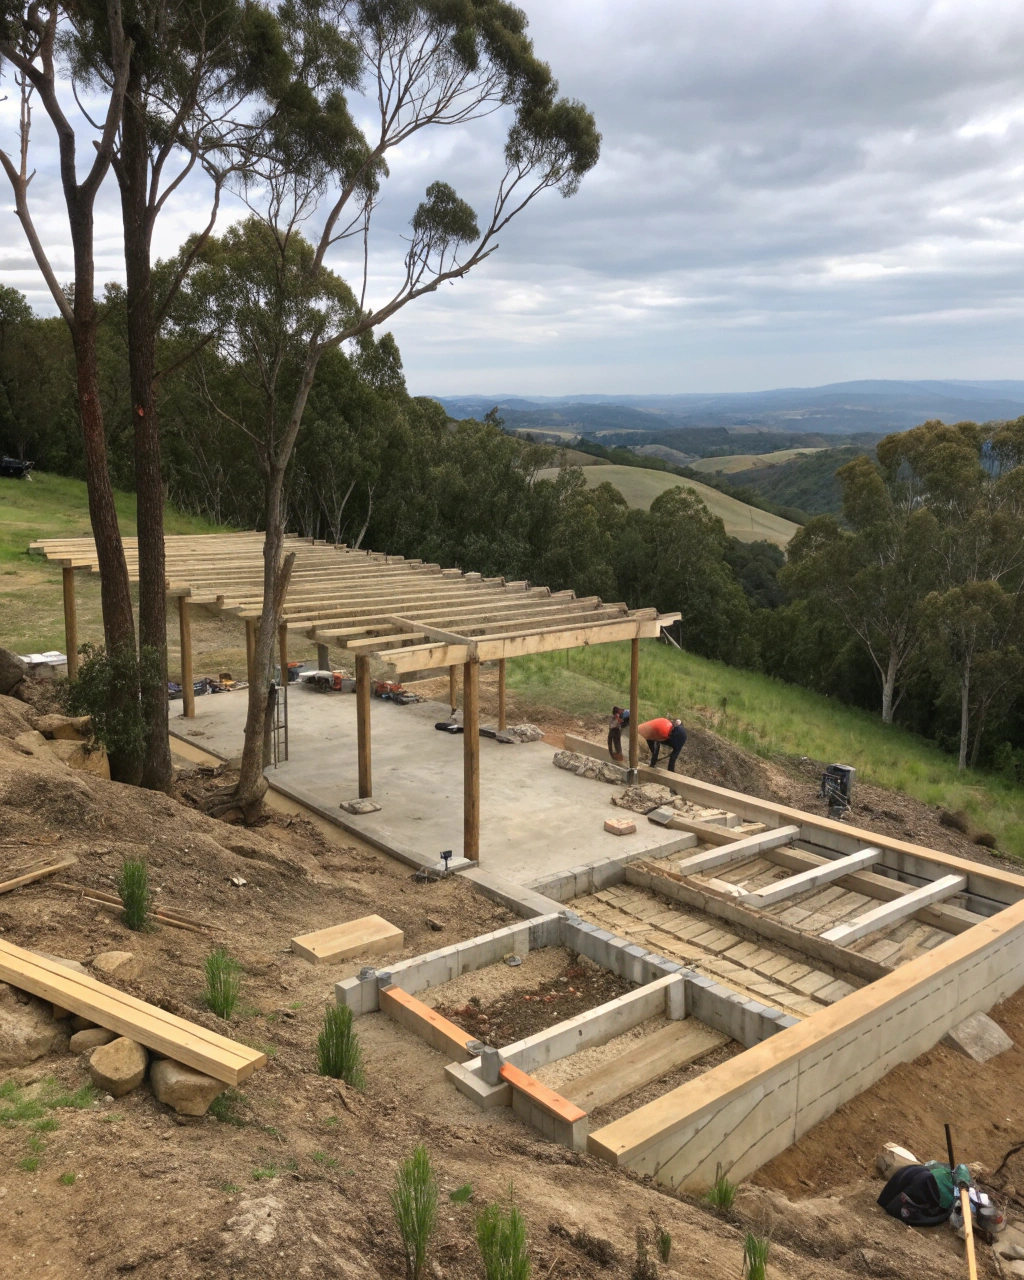
Sloping blocks introduce both design opportunity and structural complexity. Stepped or suspended floor systems allow pergolas to be built across significant grade changes, while rock anchoring techniques address shallow soil over a sandstone shelf.
A site inspection and soil assessment before any design work begins is standard practice on rural builds — not an optional extra.
The lifestyle acreage market that defines much of Somersby's residential character has a distinct approach to outdoor entertaining. These are properties where Christmas gatherings regularly exceed thirty people, where the distance from neighbours removes any noise consideration, and where the outdoor entertaining area is expected to function as a centrepiece of the property — not an afterthought attached to the back of the house.
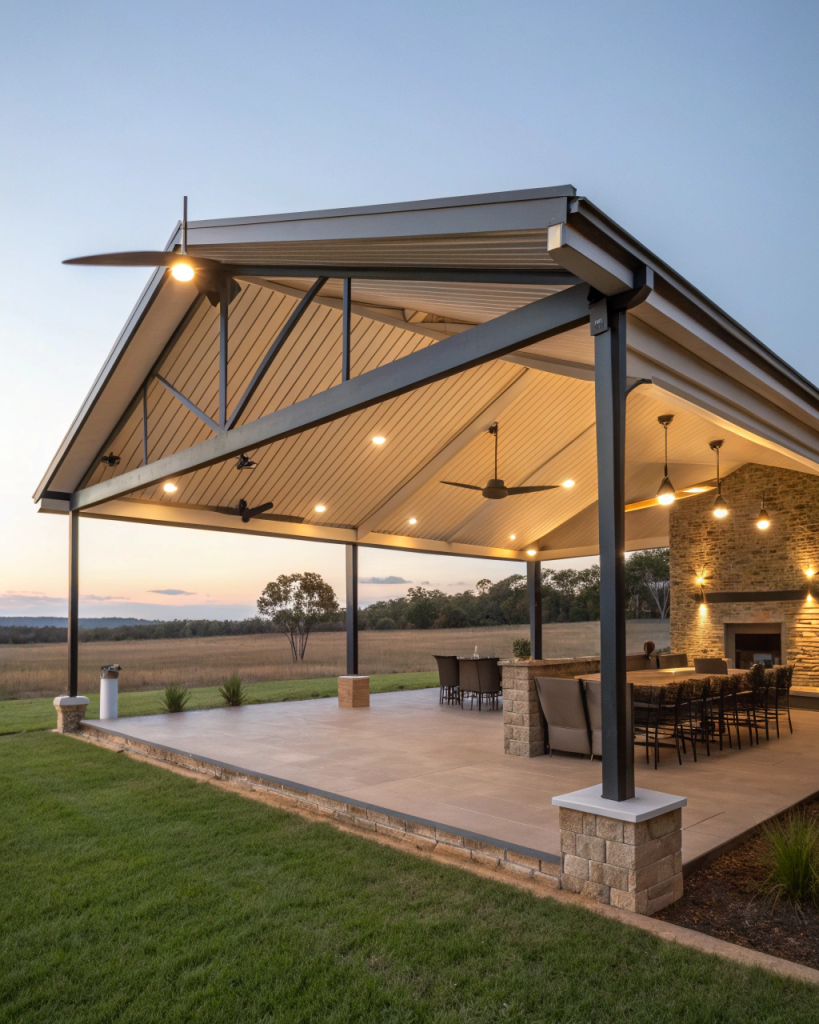
Designing at this scale opens up possibilities unavailable on suburban blocks:
Scale alone doesn't define a successful rural entertaining area — orientation does. Somersby's prevailing north-easterly breezes and afternoon westerly sun exposure require deliberate roof and screen placement to create a genuinely comfortable outdoor room across all seasons.
A suburban pergola builder operating on a rural property for the first time encounters problems they haven't priced, haven't engineered for, and haven't built their business around solving. The result is almost always delays, variations, or structural compromises that a specialist would have anticipated before the project began.
Somersby acreage owners consistently identify the same decision factors when choosing a builder for a large-scale outdoor structure:
Understanding how Central Coast rural properties behave across seasons, soil types, and slope conditions.
Knowing which materials meet bushfire attack level requirements without over-engineering the budget.
Navigating Central Coast Council's rural zone requirements for structures exceeding exempt development thresholds.
Arriving with machinery suited to long driveway access, soft ground conditions, and elevated or sloped installation sites.
Working with structural engineers experienced in spans, loads, and footing designs specific to large footprint structures.
Getting the scope, engineering, and council pathway confirmed before design begins is what protects the budget and the timeline on a rural pergola project.
Structures over 20sqm, those within an asset protection zone, or those attached to a dwelling in a rural zone typically require a Development Application through Central Coast Council. A specialist builder will confirm your specific approval pathway during the initial site consultation.
Most Somersby properties fall within BAL-12.5 to BAL-29 zones. This determines which roofing materials, timber species, and connection details are permissible. A BAL assessment specific to your property and proposed structure location is required before design is finalised.
Rural zoned properties on the Central Coast generally allow for larger structures than residential zones, however size, height, and setback rules still apply. Structures over 20sqm typically move outside exempt development provisions and require council approval.
Valley floor properties with reactive clay typically require deeper bored piers or screw piles engineered to M or H class soil classification. Hillside blocks with sandstone shelf require rock anchoring or alternative footing systems determined by a site-specific assessment.
Most rural builds require planning around gate widths, driveway surfaces, and overhead clearances. A site inspection specifically assessing access for delivery vehicles and installation equipment is standard practice before any rural project commences.
Getting the scope, engineering, and council pathway confirmed before design begins protects the budget and the timeline on a rural pergola project. Contact us to arrange a site consultation.