
Kulnura, Central Coast NSW
Kulnura Custom Pergolas – Tailored Rural Outdoor Solutions
Free on-site quotes for pergolas in Kulnura — council approval guidance included.
- Free On-Site Quotes
- Council Approval Guidance
- Central Coast Local
Get a Free Quote
Fill in our quote form below and we’ll be in touch.
Custom pergolas in Kulnura serve a broader purpose than shade and shelter. On semi-rural lifestyle blocks and working rural properties, a well-designed pergola becomes a central element of outdoor living — anchoring entertaining spaces, housing outdoor workshops, and integrating with the functional architecture of country homes. Barn-style builds, weatherboard heritage properties, and modern rural retreats each present unique design considerations that only a custom approach can address properly.
Our team designs and constructs pergolas specifically for Kulnura properties, accounting for BAL ratings, site exposure, rural material requirements, and the scale that acreage living calls for.
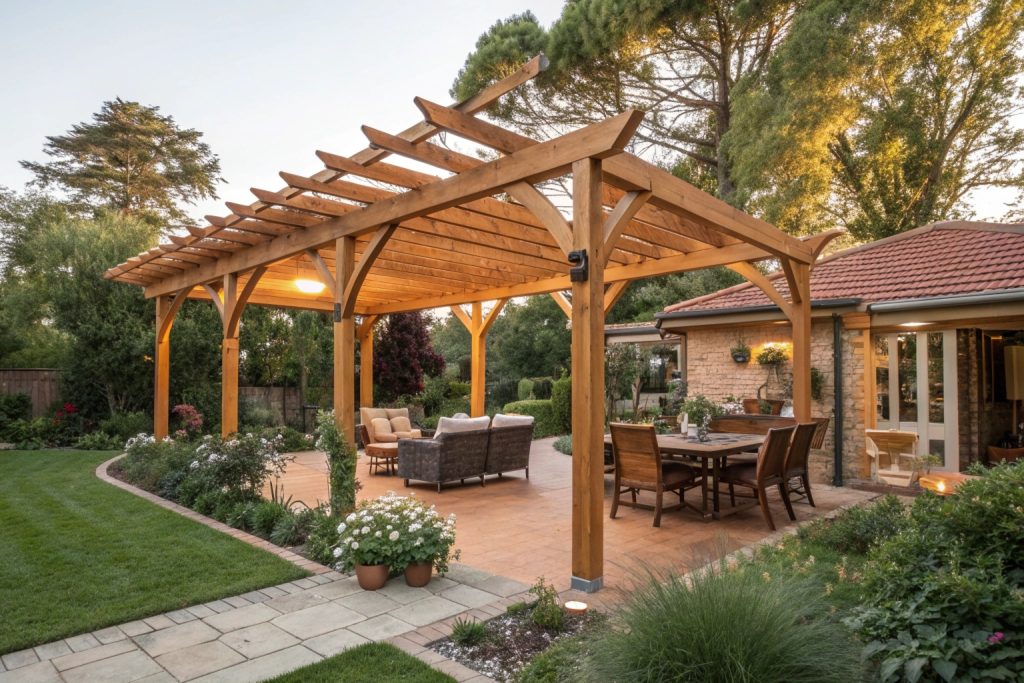
What Makes a Kulnura Pergola Different
Not every pergola builder is equipped for rural construction. The combination of acreage scale, bushfire-prone land obligations, hinterland climate conditions, and the architectural character of country properties creates a project profile that sits well outside standard suburban scope.
A Kulnura pergola is typically larger, more structurally considered, and more functionally complex than its coastal counterpart. It needs to perform across a broader seasonal range, comply with BAL requirements that don’t apply in suburban postcodes, and integrate with properties where outdoor space serves genuine working and lifestyle functions — not just weekend entertaining.
Getting that right requires a design and construction approach built around Kulnura’s specific conditions rather than adapted from a suburban template. Block orientation, site access, material performance in hinterland weather, and the scale expectations of acreage living all shape the outcome from the first design conversation through to final construction.
Custom Pergola Services Available in Kulnura
Our custom pergola construction service covers Kulnura and the surrounding rural hinterland, including properties along George Downes Drive, Bloodtree Road, and the Mangrove Mountain plateau. We design and build for:
Lifestyle Acreage Blocks
Large-format entertaining structures designed for rural-scale properties.
Working Rural Properties
Multipurpose pergolas accommodating outdoor workshops, equipment staging, and farm-adjacent living areas.
Bushfire Attack Level (BAL) Rated Sites
Compliant construction using approved materials for designated bushfire-prone land.
Heritage and Character Homes
Custom designs sympathetic to weatherboard, barn-style, and country cottage architecture.
Elevated and Exposed Sites
Engineered structures accounting for Kulnura’s cooler ridge-top conditions and wind exposure.
Self-Sufficient Lifestyle Builds
Outdoor cooking, preservation, and food production area integration.
Central Coast Council approval requirements are managed as part of our project scope. Site visits are scheduled efficiently to minimise travel disruption for rural properties.
Custom Pergola Design for Kulnura’s Rural Properties
Kulnura properties present a design brief that standard pergola solutions simply aren’t built for. With block sizes that dwarf typical Central Coast suburban lots, structures here need to operate at a different scale — both physically and functionally. A pergola on a rural lifestyle property isn’t just an entertaining addition; it’s often a core element of how the property is used day to day.
Our design process for Kulnura begins with a thorough site assessment that accounts for the factors unique to hinterland and rural construction:
- Block size and sightlines – positioning structures to complement open rural views rather than interrupt them
- Prevailing wind and sun aspect – Kulnura’s elevated position creates specific exposure conditions that influence roof type, pitch, and orientation
- Proximity to vegetation – setback considerations and BAL rating compliance for properties bordering bushland
- Architectural context – matching pergola design to rural home styles, including barn-form, weatherboard, and contemporary country builds
Structures Scaled for Rural Living
Large acreage properties demand pergolas with genuine scale — wider spans, taller posts, and robust materials that don’t look undersized against a rural backdrop. We engineer structures to suit, using steel, hardwood, and powder-coated aluminium selected for their performance in hinterland conditions.
Multipurpose Rural Design
Many Kulnura clients use their pergola space for more than entertaining. Outdoor workshop areas, covered equipment staging zones, and food preparation or preservation spaces are integrated into our rural designs from the planning stage — not added as afterthoughts.
Bushfire Compliance for Kulnura Pergola Construction
A significant portion of Kulnura falls within designated bushfire-prone land under the Central Coast Council mapping. For property owners in these areas, pergola construction isn’t simply a design and council approval exercise — it carries specific obligations under the NSW Rural Fire Service guidelines and the Building Code of Australia that must be addressed before a single post goes in the ground.
Bushfire Attack Level (BAL) ratings determine the materials, construction methods, and design specifications required for any structure on affected land. Depending on your property’s BAL rating — which ranges from BAL-12.5 through to BAL-FZ — the requirements for roofing materials, framing, connection details, and ember protection vary significantly.
What BAL Compliance Means for Your Pergola
- BAL-12.5 and BAL-19 – standard construction with selected material restrictions around gaps, joints, and roof penetrations
- BAL-29 – increased ember protection requirements, including enclosed roof cavities and non-combustible material specifications
- BAL-40 and BAL-FZ – substantial structural and material requirements, including steel framing, non-combustible decking, and ember guards throughout
Year-Round Outdoor Living at Kulnura’s Elevation
Kulnura sits considerably higher than the Central Coast’s coastal fringe, and that elevation shapes the outdoor living experience in ways that catch many property owners off guard. Cooler winters, morning mist, and temperature swings that move well beyond what coastal suburbs experience mean that an uncovered or poorly designed outdoor space sits unused for a substantial part of the year.
A well-specified pergola resolves this directly. With the right roofing system, orientation, and integration of heating or lighting, an outdoor entertaining area at Kulnura’s elevation becomes genuinely functional across all four seasons — not just the handful of warm-weather months an open patio allows.
Roofing Systems Suited to Hinterland Conditions
- Insulated panel roofing – retains warmth during cooler months while keeping the space comfortable through summer heat
- Louvred roof systems – adjustable coverage that captures morning sun in winter and blocks harsh afternoon exposure in summer
- Polycarbonate roofing – allows natural light penetration on overcast hinterland days without sacrificing weather protection
Designing for Kulnura’s Microclimate
Orientation is critical at this elevation. North-facing structures maximise winter sun exposure, while careful attention to Kulnura’s prevailing westerly and southerly winds informs decisions around screening, post placement, and roof pitch. These aren’t considerations that apply uniformly across the Central Coast — they’re specific to the hinterland position and the way rural blocks sit within the landscape.
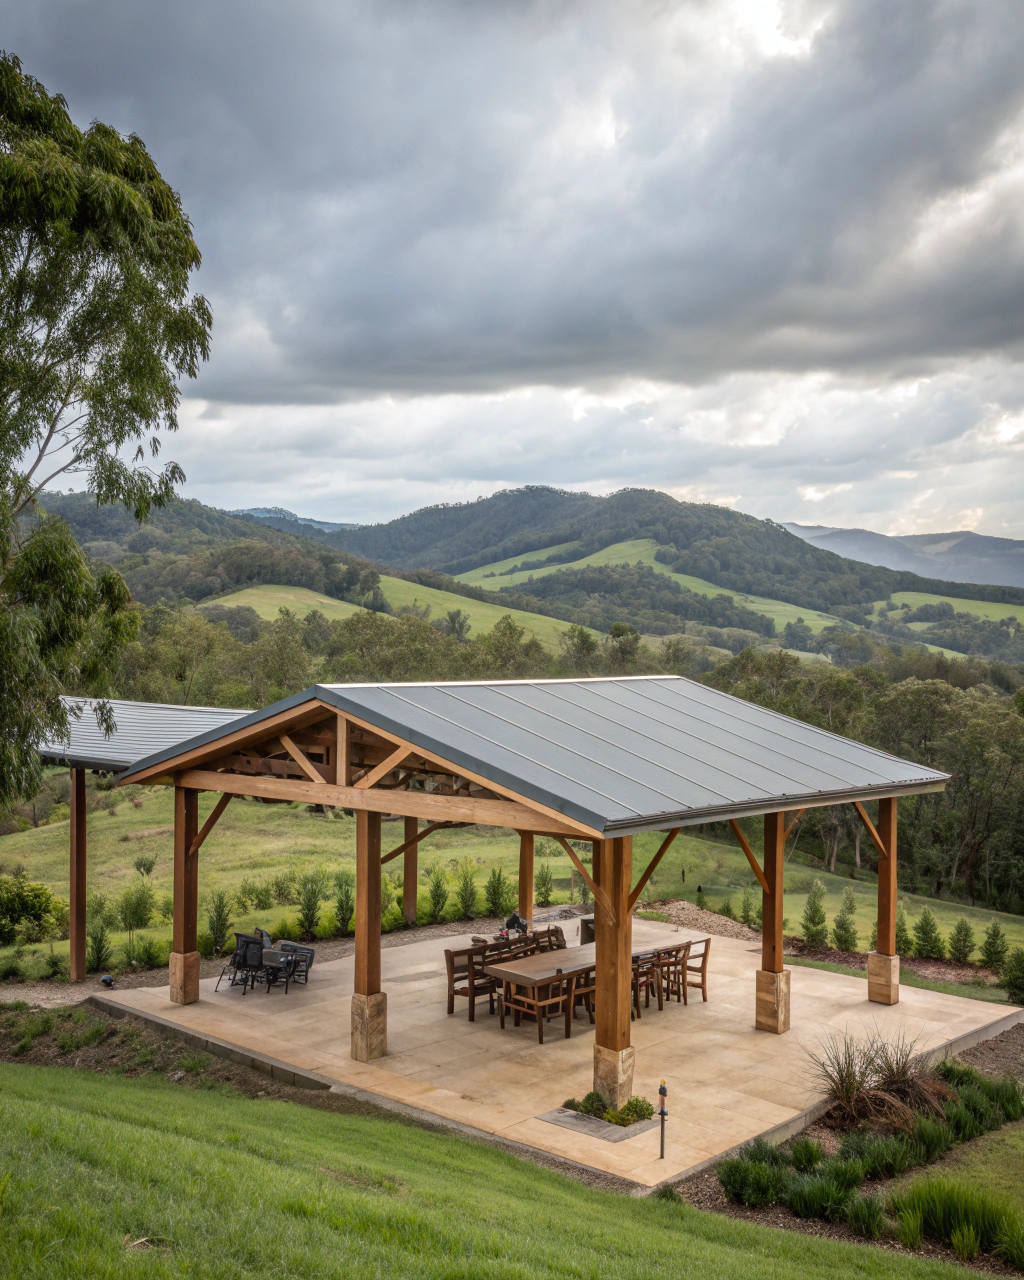
Pergolas for the Kulnura Self-Sufficient Lifestyle
Kulnura attracts a particular kind of property owner — one who has made a deliberate choice to live differently. Growing food, keeping animals, preserving produce, and maintaining a degree of self-sufficiency are part of daily life on many properties along George Downes Drive and Bloodtree Road. A custom pergola on these properties serves a fundamentally different purpose than it does on a suburban block.
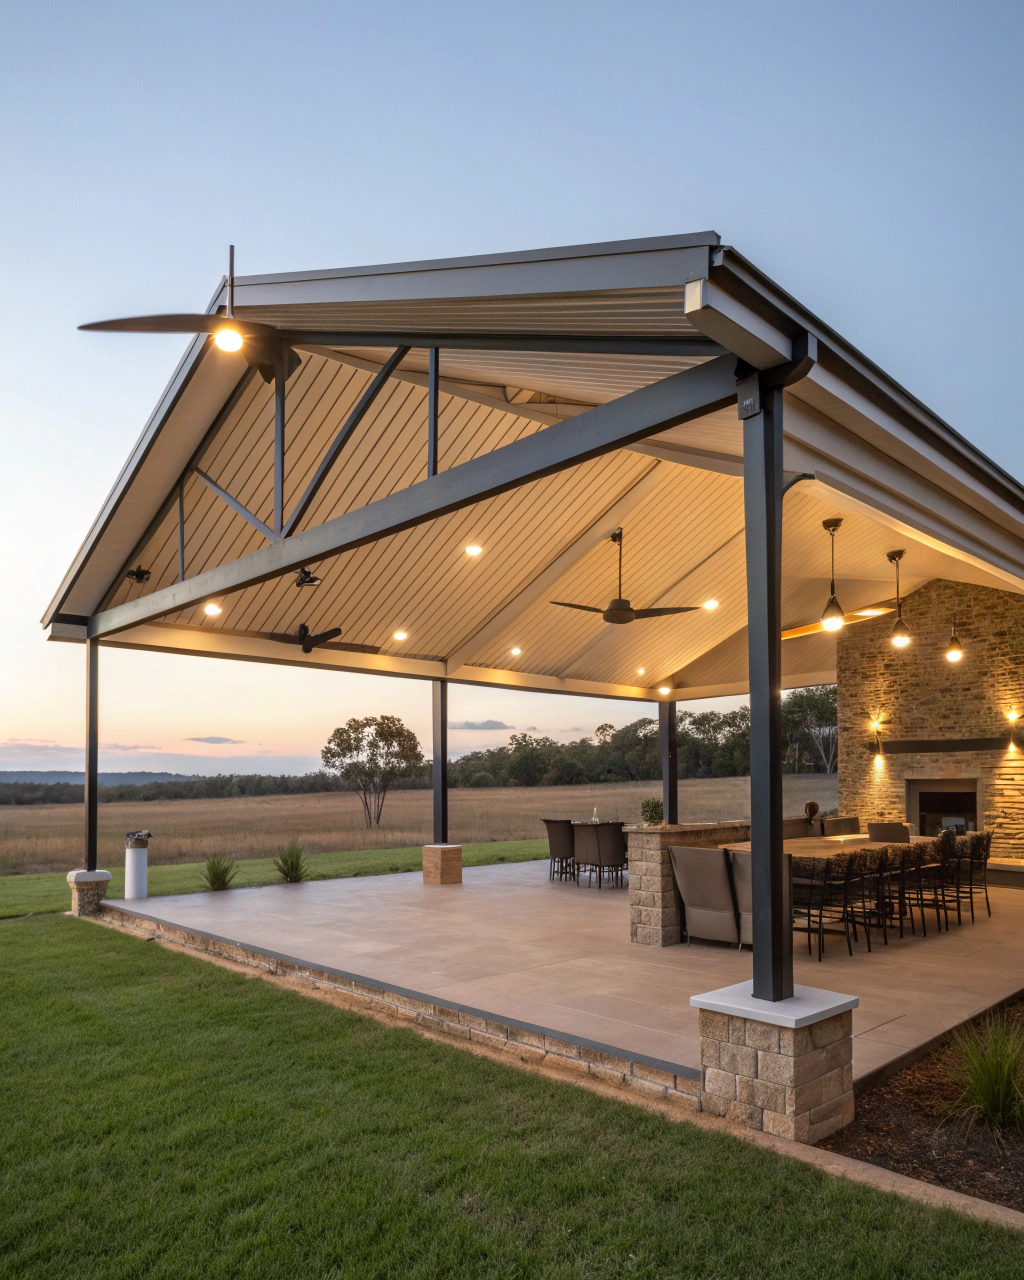 Entertaining at Rural Scale
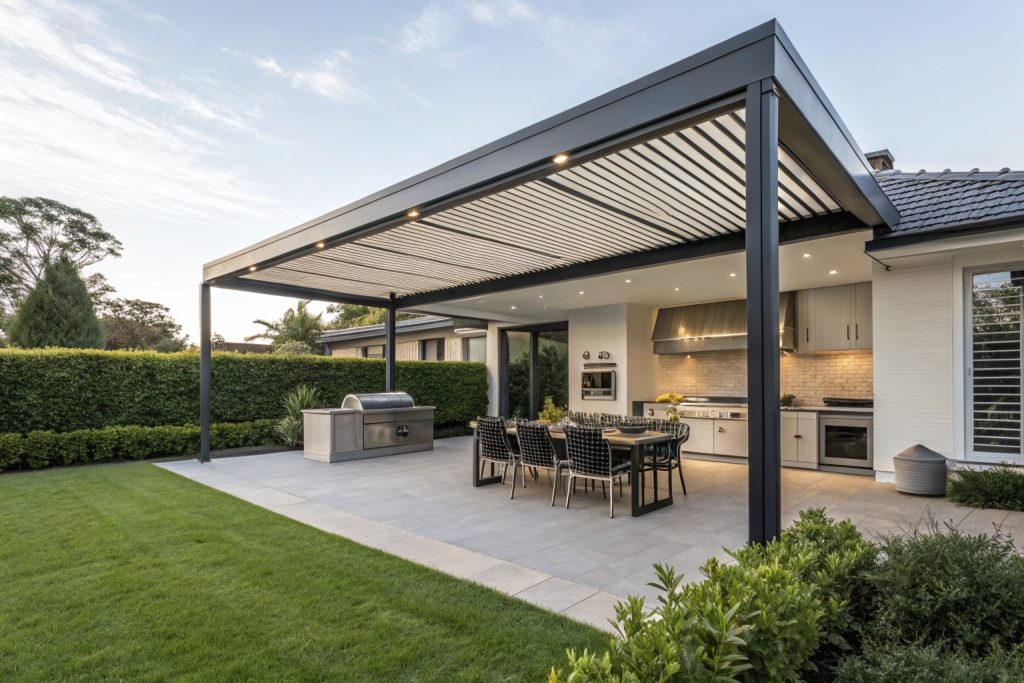 Outdoor Cooking & Preservation Areas
 Multipurpose Rural Design
Outdoor Cooking and Preservation Areas
Wood-fired ovens, large-format BBQ setups, camp kitchen configurations, and preserving stations are increasingly common requests in Kulnura builds. We design pergola structures that accommodate these elements as primary features — with appropriate clearances, ventilation, and surface specifications built in from the planning stage.
Entertaining at Rural Scale
Kulnura properties host gatherings that suburban spaces simply can’t — larger groups, longer events, and a genuine expectation of outdoor immersion. Structures are designed with span, height, and integration reflecting the scale of rural entertaining, while remaining sympathetic to the natural landscape that makes Kulnura properties worth investing in.
Rural Project Planning for Kulnura Properties
Building on rural and acreage properties introduces logistical considerations that suburban construction simply doesn’t encounter. Access tracks, site conditions, material delivery to elevated or off-road locations, and the additional travel time from Central Coast supply centres all factor into how a Kulnura pergola project is scoped, scheduled, and executed.
Inefficient project planning on rural sites compounds quickly — multiple unnecessary site visits, delayed material drops, and poor sequencing add time and cost to a build that a well-organised approach avoids entirely.
How We Plan for Rural Builds
Our Kulnura projects are structured to consolidate site visits and coordinate material delivery and construction phases efficiently. Initial site assessment, design consultation, and measure-up are completed in a single visit wherever possible. Build schedules are structured to minimise return trips without compromising workmanship or material handling on larger custom structures.
Materials Selected for Rural Conditions
Kulnura’s hinterland environment demands materials chosen for longevity in conditions that differ from the coast:
- Hardwood timber – complementing rural and country architectural styles while performing in variable hinterland weather
- Powder-coated steel and aluminium – durable, low-maintenance framing suited to exposed rural sites
- Sustainable and locally sympathetic finishes – material selections that age appropriately within natural rural landscapes rather than standing out against them
Property owners investing in a custom structure at this scale benefit from materials and a build methodology matched to the environment from day one.
Frequently Asked Questions About Custom Pergolas in Kulnura
Do I need council approval for a pergola on my Kulnura property?
Most pergola structures in Kulnura require Development Application approval through Central Coast Council, particularly on rural-zoned land. Size, placement, and BAL rating all influence the approval pathway. We recommend confirming your specific requirements early in the planning process.
How does a BAL rating affect my pergola design and materials?
Your Bushfire Attack Level rating determines which materials and construction methods are permissible on your property. Higher BAL ratings restrict certain timber species and roofing products while requiring additional ember protection details. We assess your BAL requirements and specify materials accordingly during the design stage.
Can a pergola be designed to include an outdoor kitchen or wood-fired oven?
Yes. We regularly incorporate outdoor cooking infrastructure into Kulnura pergola designs. Wood-fired ovens, camp kitchens, and large-format BBQ setups require specific clearances, ventilation planning, and surface specifications that are built into the structure from the outset rather than added later.
What materials work best for a pergola at Kulnura’s elevation?
Kulnura’s cooler temperatures, elevated exposure, and variable hinterland weather suit hardwood timber, powder-coated steel, and powder-coated aluminium. Material selection is guided by your property’s specific conditions, architectural style, BAL rating, and intended use rather than a one-size-fits-all approach.
How do you manage project logistics for rural properties outside the main Central Coast area?
We consolidate site visits and coordinate material delivery and construction phases to minimise unnecessary travel. Initial assessment, design consultation, and measure-up are completed in a single visit wherever possible, keeping the project on schedule without inflating costs through poor rural site planning.
Kulnura Weather
Kulnura Weather
Check current hinterland conditions before your site visit or build day. Live data via KULNURA WEATHER.
Get a Kulnura Pergola Quote
Speak with our team about a custom pergola designed for your Kulnura acreage or rural property.